
A New Standard
of Elevated Living
We create happiness... We also build homes.
Premium Residences in R.K. Puram, Saguna More, Patna.
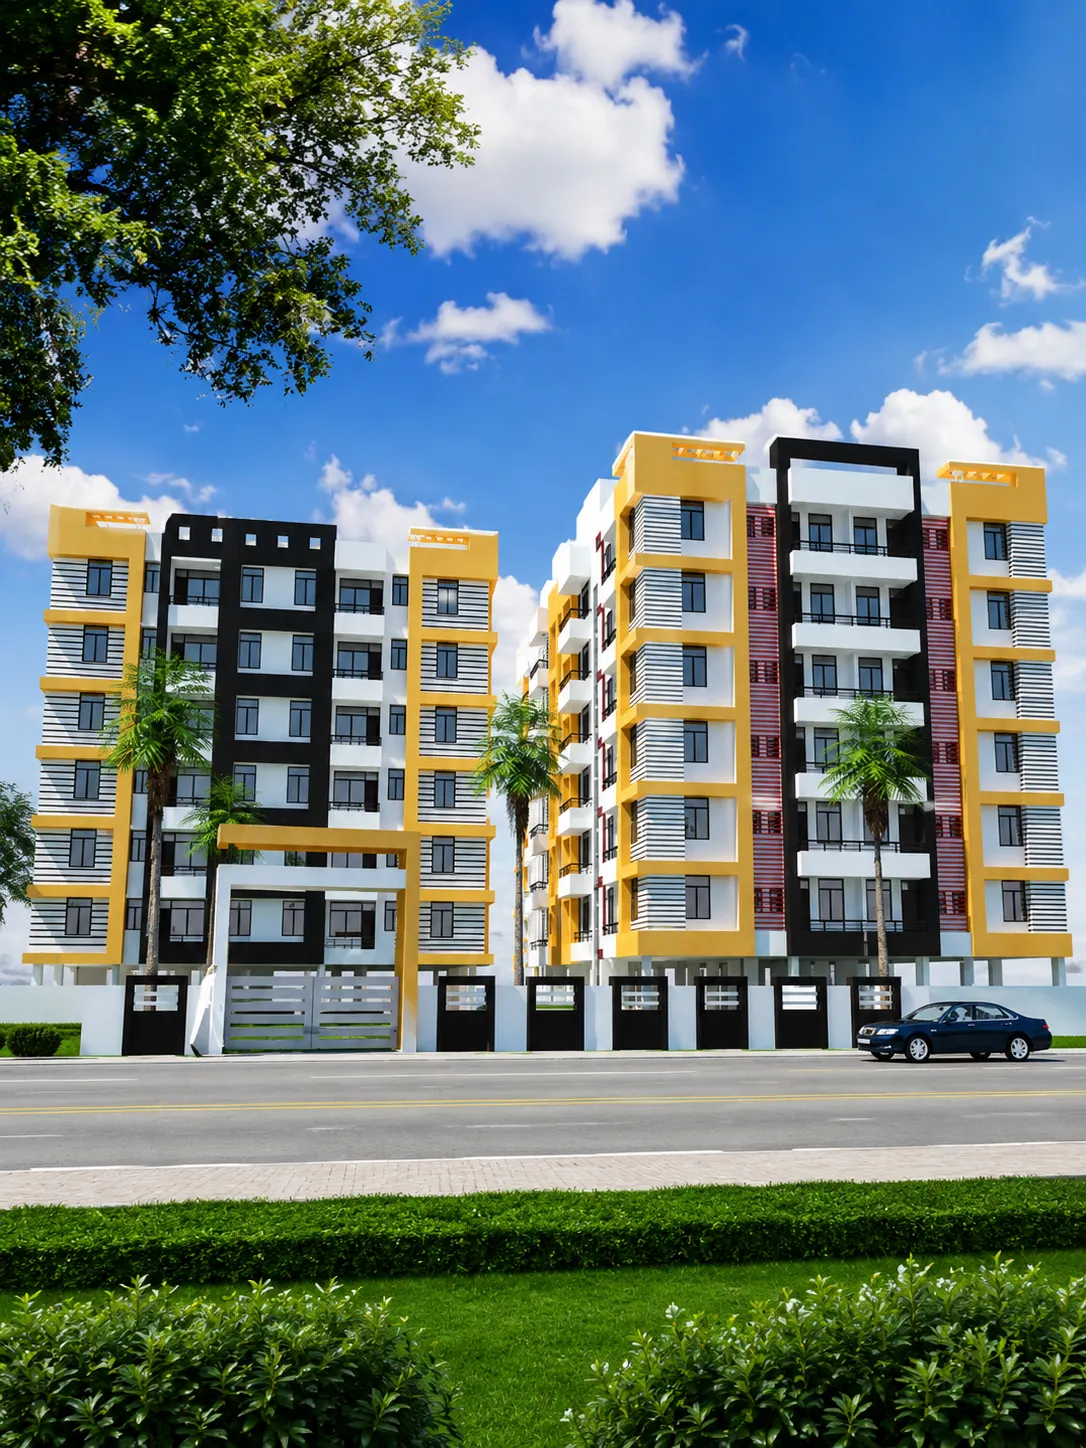
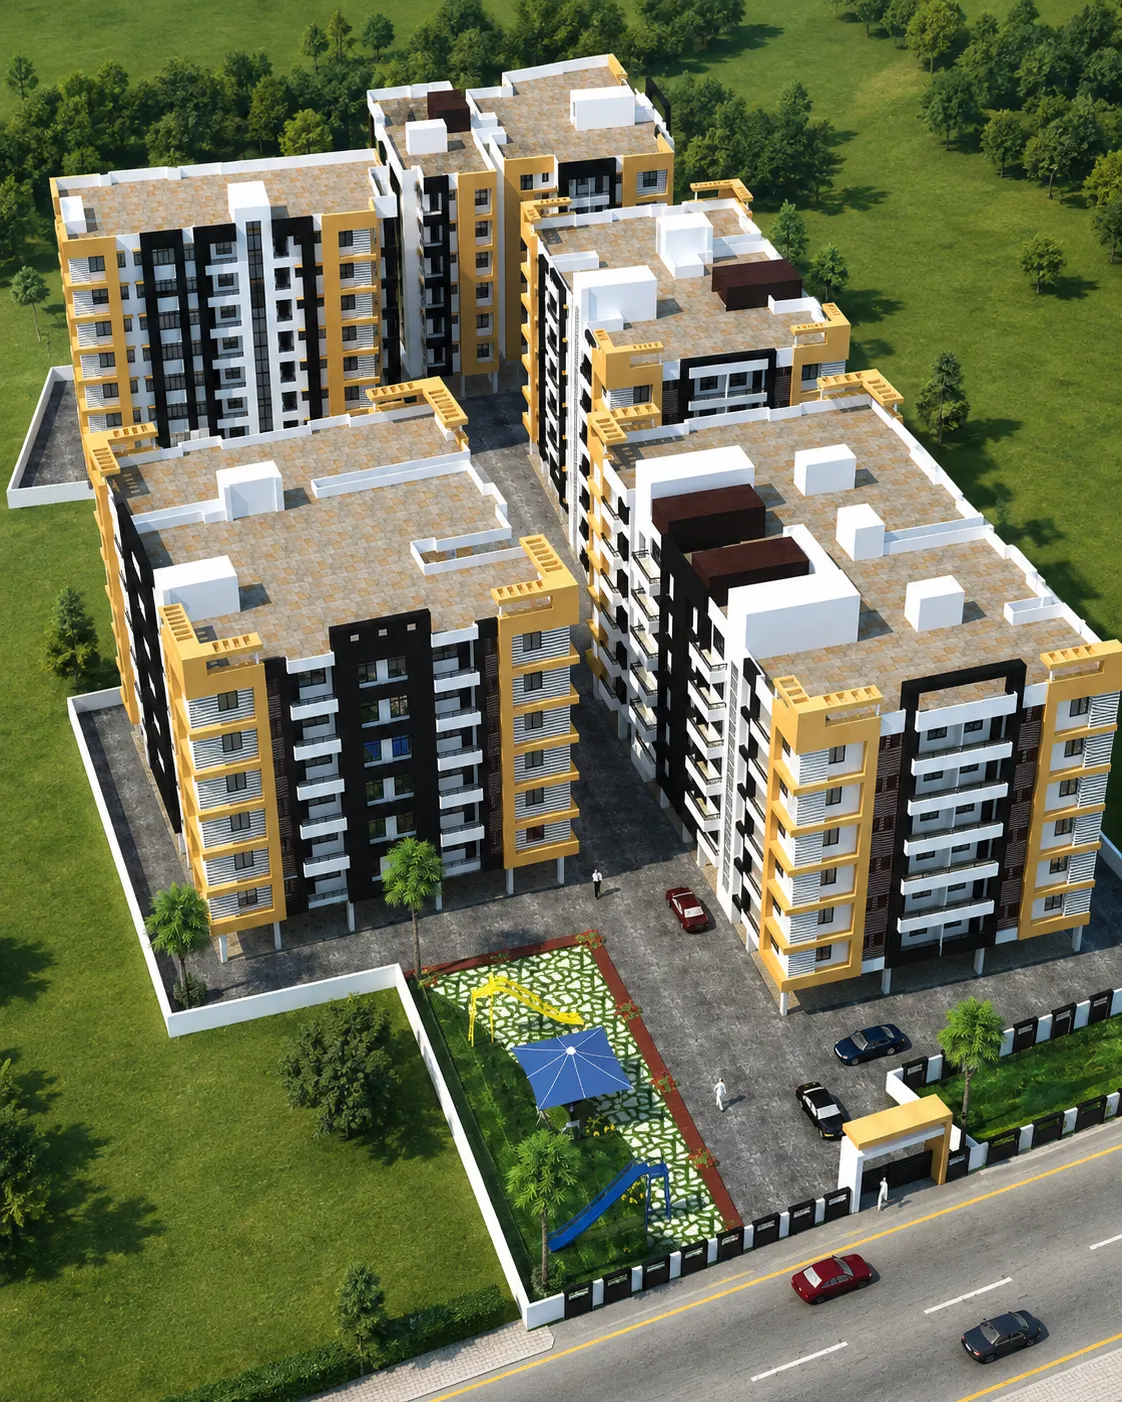
A Place To Call Home
Welcome to Vaishnavi Enclave, an ultra-premium residential development by Ashirwad Engicon Group. Situated in the well-connected locale of R.K. Puram, Saguna More, Patna, this project is designed to offer an unparalleled lifestyle.
Thoughtfully planned across four distinctive blocks (A, B, C, and D), the residences offer a perfect blend of architectural excellence, spacious modern living, and premium amenities. Experience a sanctuary of comfort built with uncompromising quality.
R.K. Puram, Saguna More, Patna
Connected To What Matters
Strategically located in R.K. Puram, offering seamless connectivity to prime landmarks.
Key Landmarks
- Saguna More
- Danapur Station
- Danapur Cantt
- Khagaul
- Bailey Road Connectivity
- G.D. Goenka & Blue Bells
The Residences
Thoughtfully planned homes across four distinctive blocks.
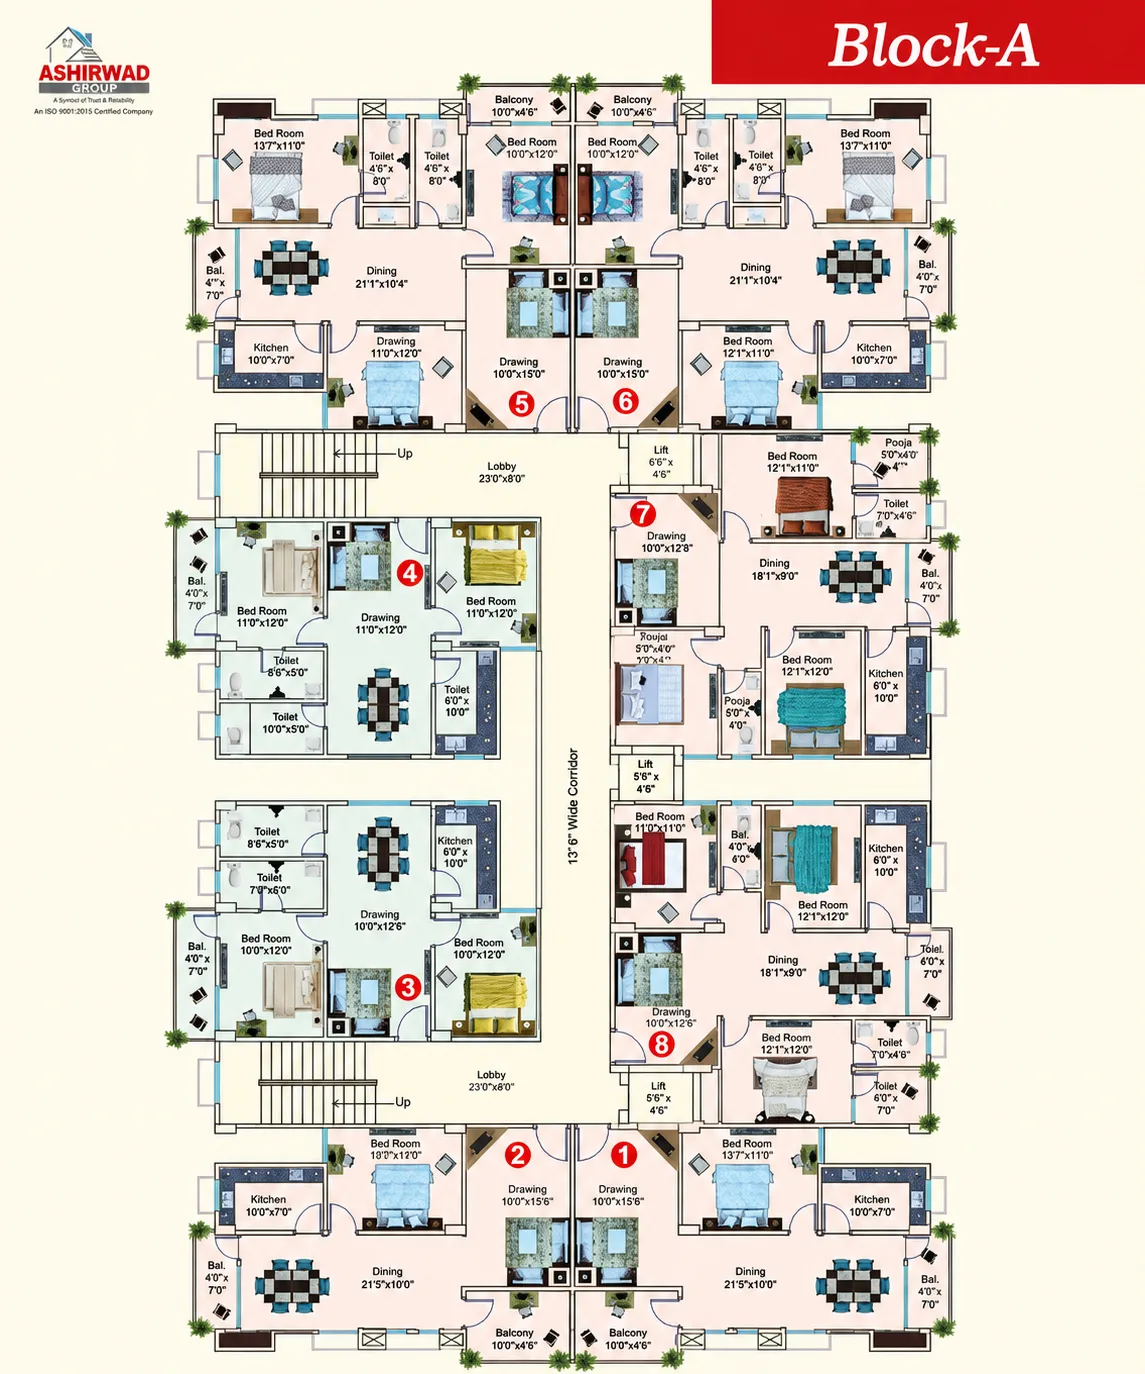
Area Statement - Block A
| Flat No. | Type | Super B/U Area |
|---|---|---|
| 1 | 3 BHK | 1450 Sq.ft |
| 2 | 3 BHK | 1450 Sq.ft |
| 3 | 2 BHK | 1010 Sq.ft |
| 4 | 2 BHK | 1010 Sq.ft |
| 5 | 3 BHK | 1450 Sq.ft |
| 6 | 3 BHK | 1450 Sq.ft |
| 7 | 3 BHK | 1300 Sq.ft |
| 8 | 3 BHK | 1300 Sq.ft |
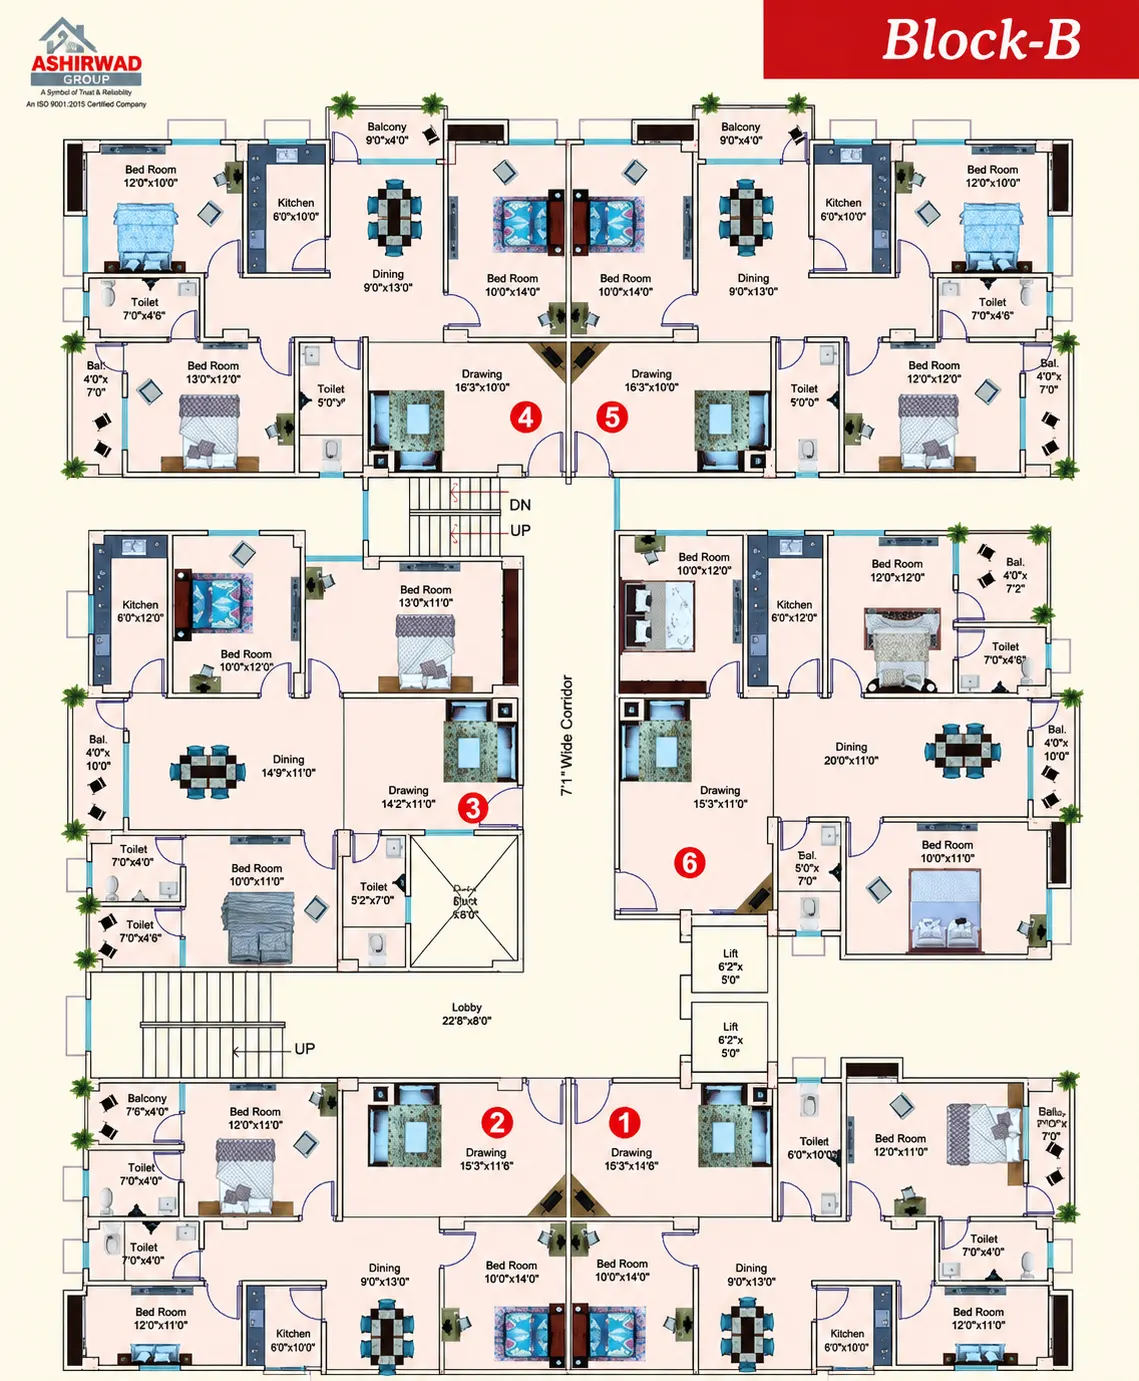
Area Statement - Block B
| Flat No. | Type | Super B/U Area |
|---|---|---|
| 1 | 3 BHK | 1470 Sq.ft |
| 2 | 3 BHK | 1425 Sq.ft |
| 3 | 3 BHK | 1435 Sq.ft |
| 4 | 3 BHK | 1470 Sq.ft |
| 5 | 3 BHK | 1470 Sq.ft |
| 6 | 3 BHK | 1520 Sq.ft |
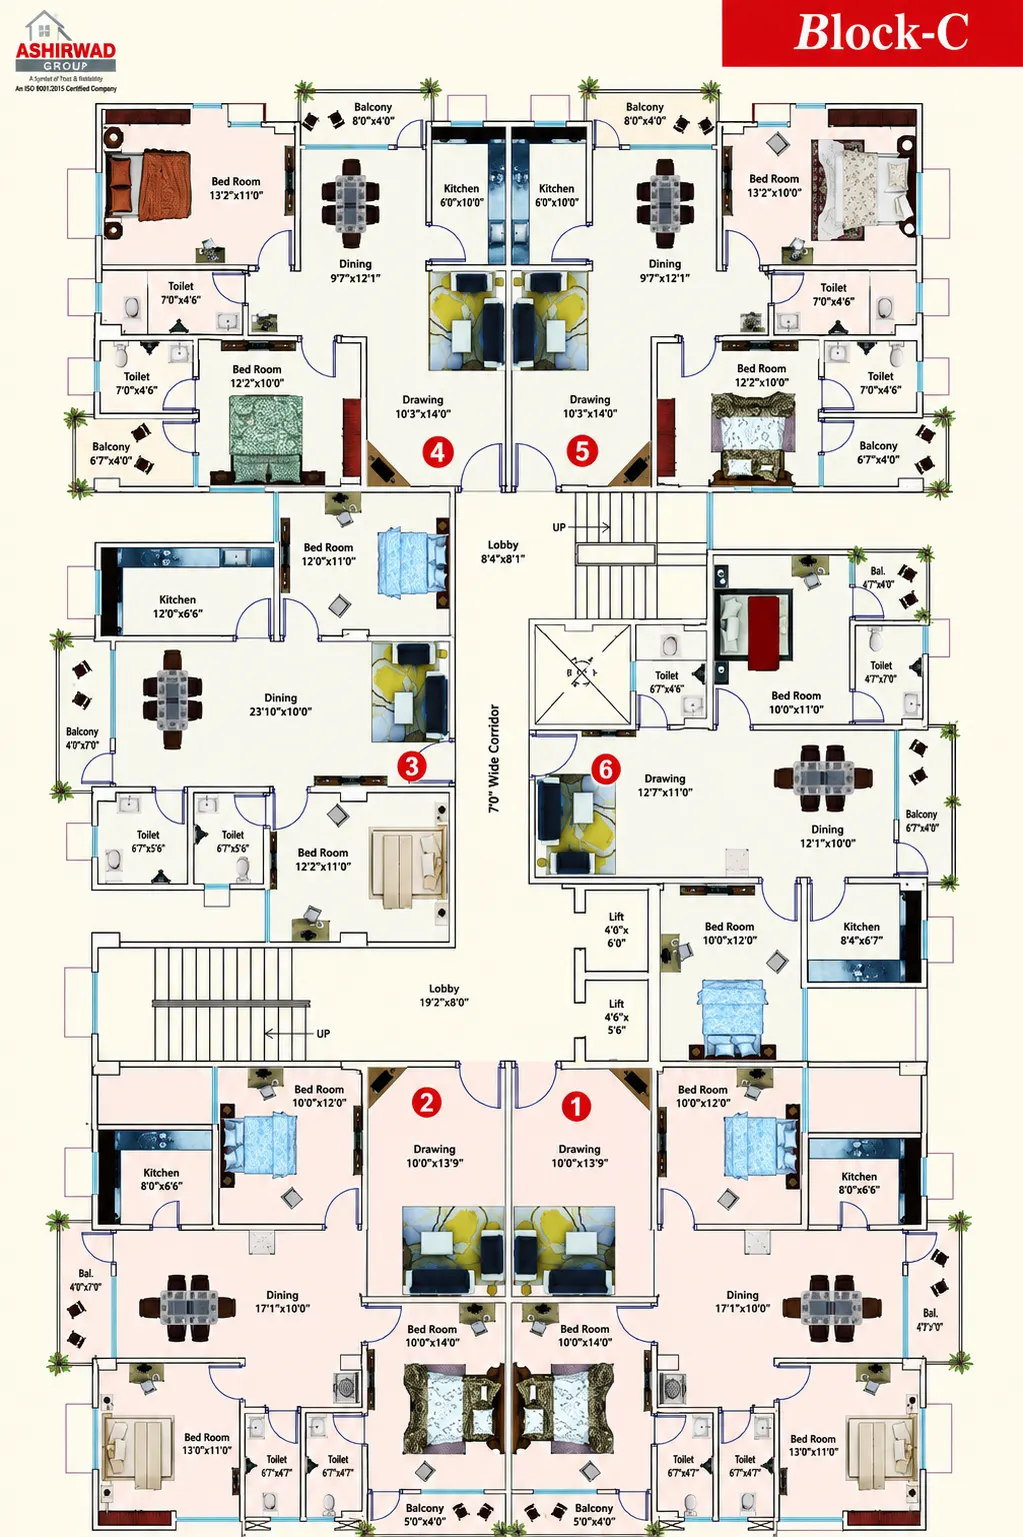
Area Statement - Block C
| Flat No. | Type | Super B/U Area |
|---|---|---|
| 1 | 3 BHK | 1430 Sq.ft |
| 2 | 3 BHK | 1430 Sq.ft |
| 3 | 2 BHK | 1030 Sq.ft |
| 4 | 2 BHK | 1155 Sq.ft |
| 5 | 2 BHK | 1155 Sq.ft |
| 6 | 2 BHK | 1030 Sq.ft |
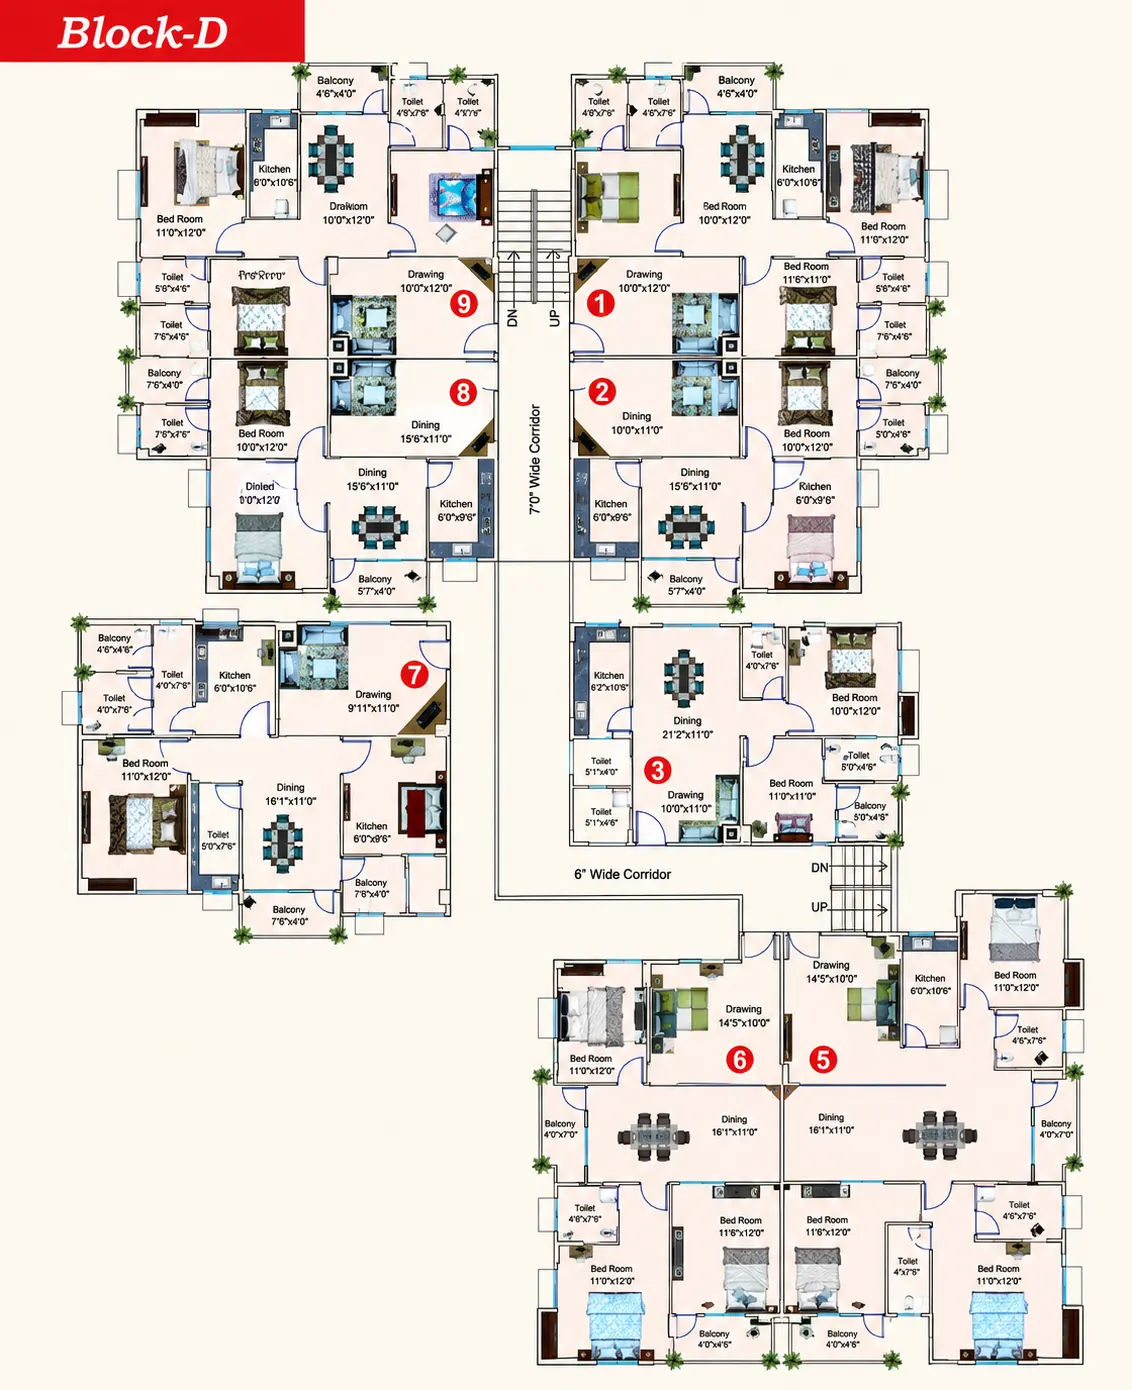
Area Statement - Block D
| Flat No. | Type | Super B/U Area |
|---|---|---|
| 1 | 3 BHK | 1285 Sq.ft |
| 2 | 2 BHK | 1025 Sq.ft |
| 3 | 2 BHK | 980 Sq.ft |
| 4 | 3 BHK | 1350 Sq.ft |
| 5 | 3 BHK | 1300 Sq.ft |
| 6 | 3 BHK | 1300 Sq.ft |
| 7 | 3 BHK | 1320 Sq.ft |
| 8 | 2 BHK | 1055 Sq.ft |
| 9 | 3 BHK | 1315 Sq.ft |
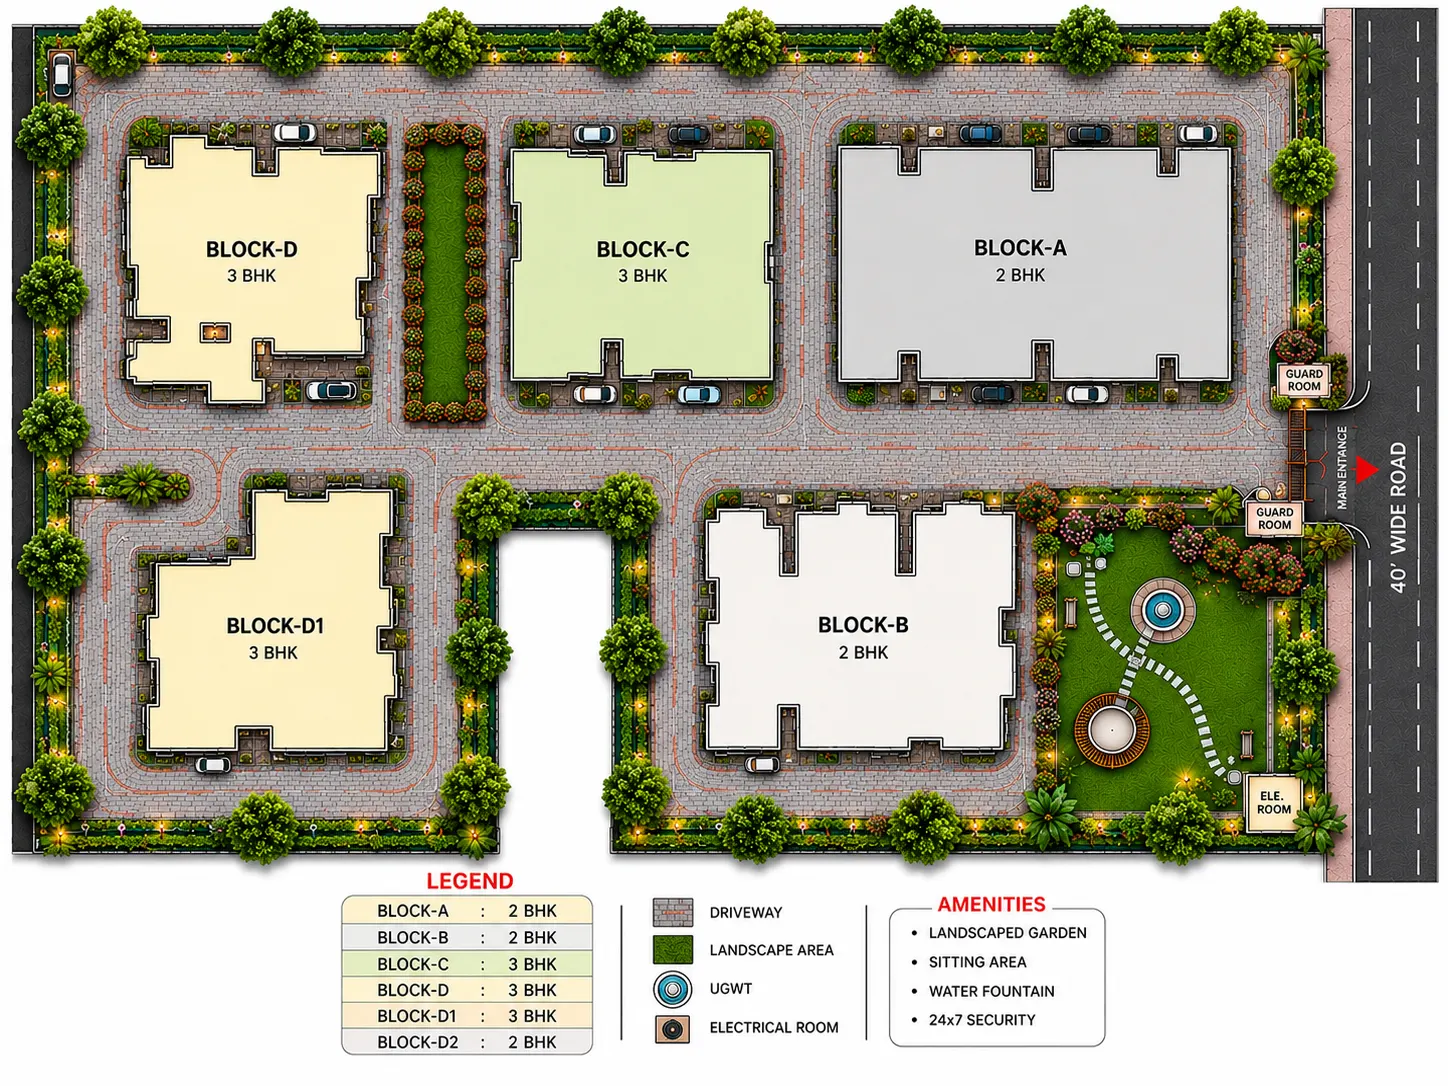
The Site Plan
Crafted With Attention To Detail
Foundation & Structural
R.C.C. Pile foundation, or as per the structural design. R.C.C. framed structure, earthquake resistant.
Civil Work & Plaster
1st class brick work in 1:4 ratio. ½" plaster in 1:6 on brick work and R.C.C surface.
Flooring & Finish
Marble / vitrified flooring. Internal wall and ceiling provided with wall putty and external surface by sandtex matt / super snowcem / weather coat paint.
Doors & Windows
30 mm water-proof flush door and solid wood chaukhat. Fully glazed / Aluminium window.
Kitchen
Working platform of granite top with stainless steel sink and glazed tiles dado up to 2 ft. height above working top.
Toilet & Plumbing
White glazed tiles up to 7 ft height with wash basin, shower, W.C. Concealed G.I./C.P.V.C. pipe with hot and cold water arrangements. All internal pipes concealed.
Electrical
Concealed P.V.C. conduit with copper wiring and standard electrical accessories adequate light, power point, without fan, tube & bulb.
Wash Basin
Wash basin with plumbing connection to be provided in the dining space as well as in the toilets.
Everyday Convenience
Water Supply
24 hrs water supply from own tube well.
Generator
Generator facilities on extra charges.
Telephone
Telephone connection at two points.
Intercom
Intercom facility with reception to every flat (extra charges).
*Note: Additional facilities provided in the building.
Payment Plan
Type-1: One Time Payment
Total payment within 90 days from the date of booking with service tax.
Type-2: Construction Linked Plan
*Note: Miscellaneous & All Taxes Chargeable
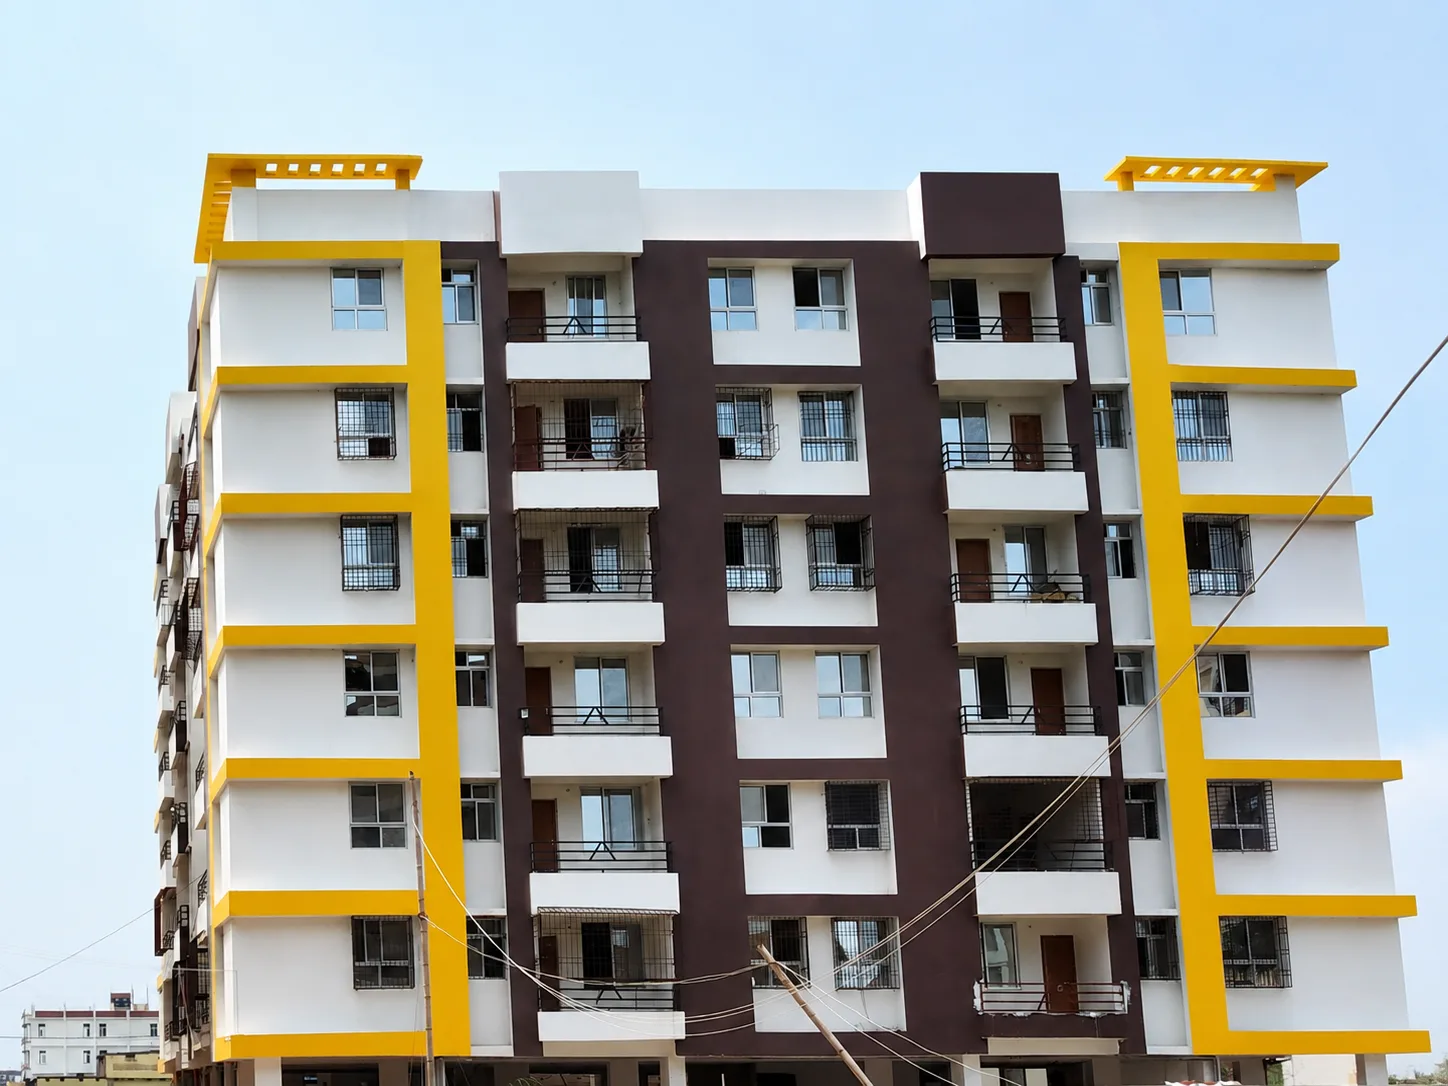
Project Gallery
Make Vaishnavi Enclave Your Next Address
Speak with our team to know more about residences, availability and the project.